Private Residential / Location
Development Name
A one-sentence summary of the project — what it is, where it is, and what made it distinct.
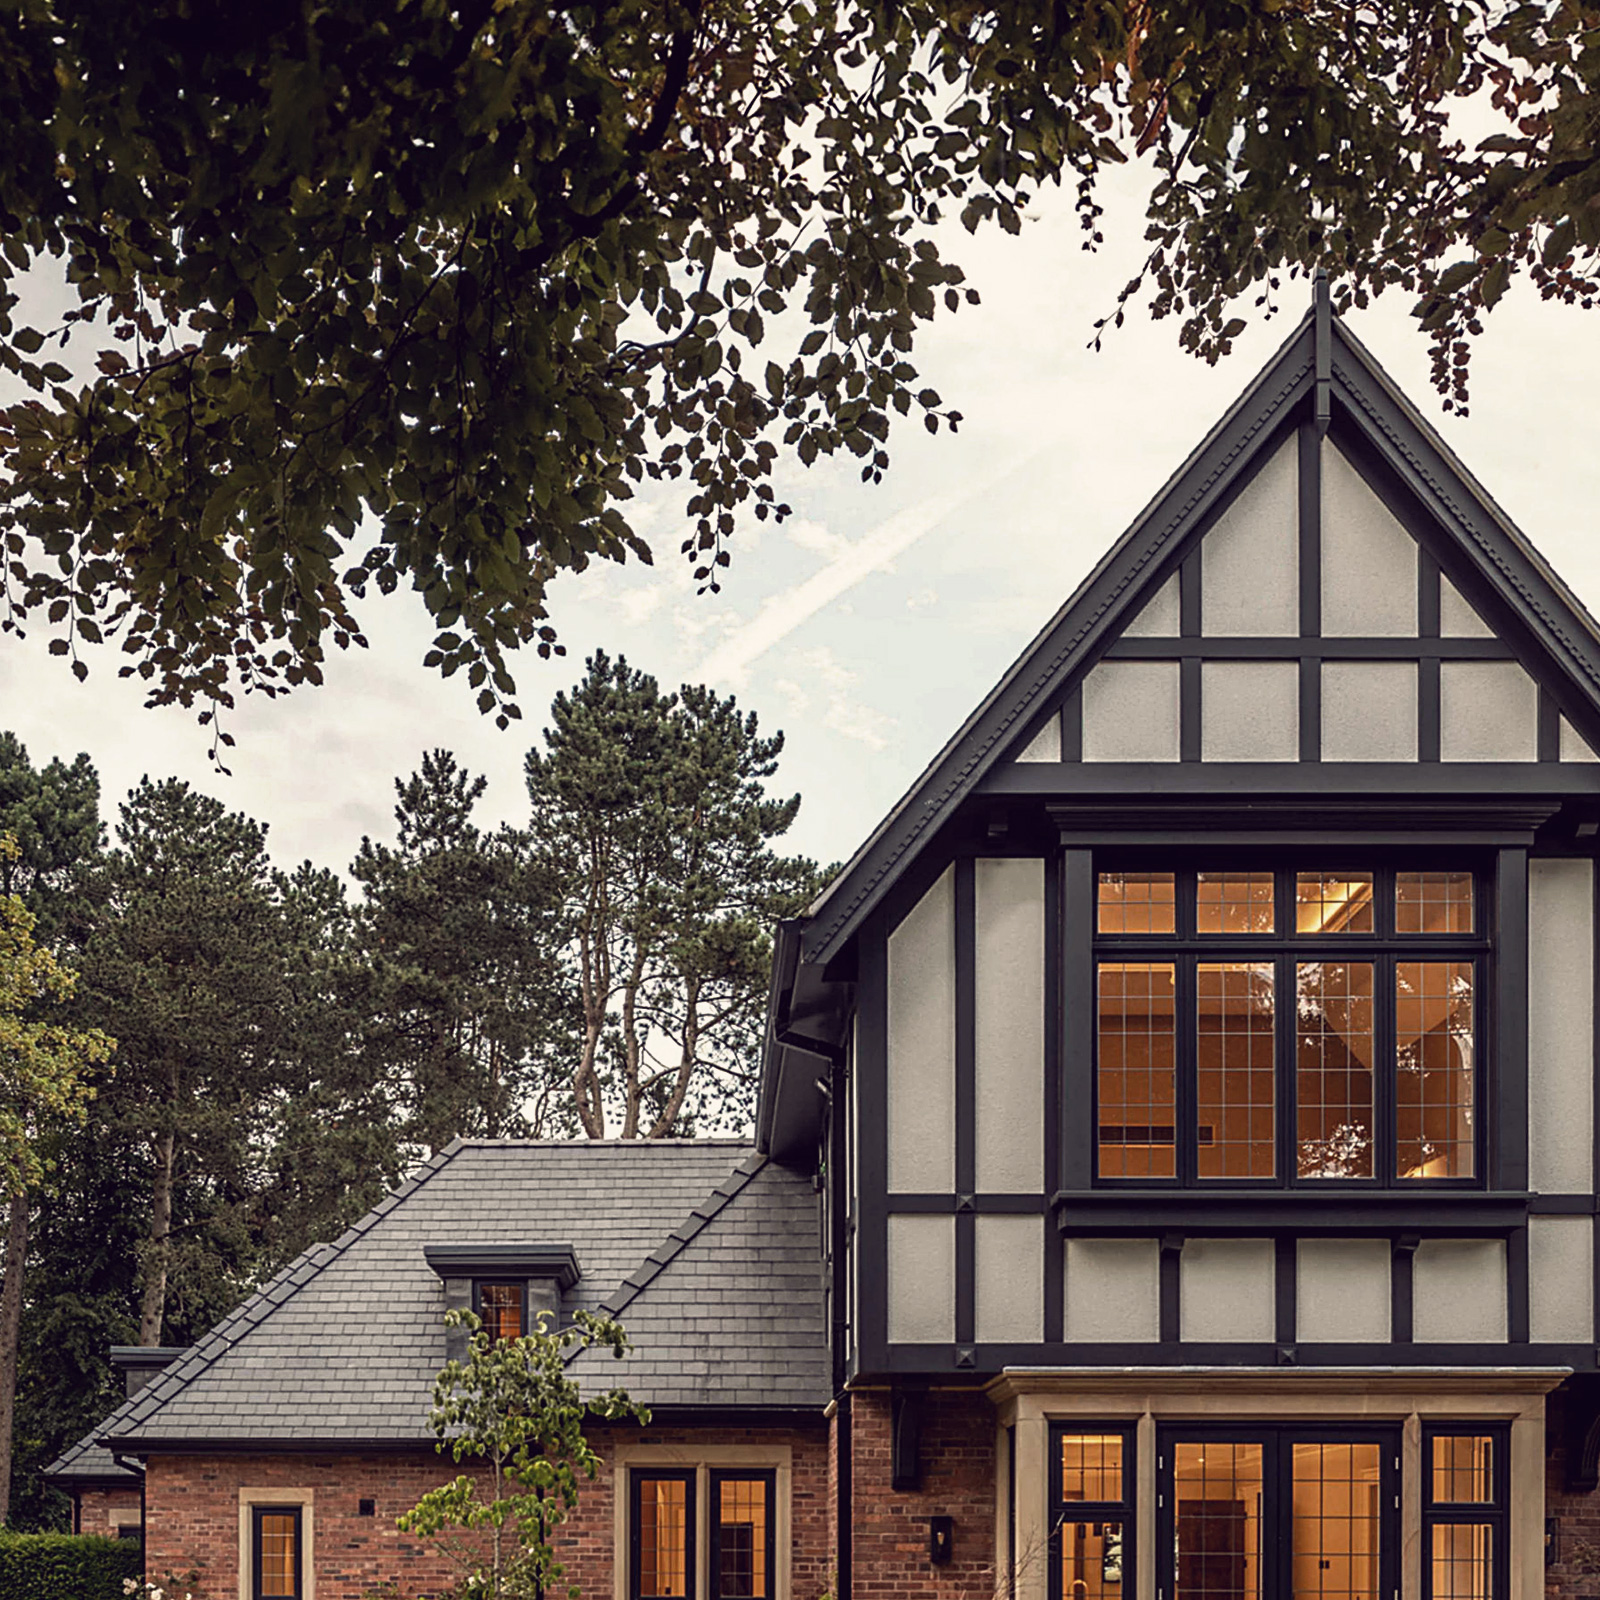
A one-sentence summary of the project — what it is, where it is, and what made it distinct. Written to sit beneath the heading and set up the longer body text.
The clients came to us with a house that no longer worked for how they lived. The ground floor was divided into small, disconnected rooms; the kitchen faced away from the garden; and a growing family needed more — not just more space, but space that felt joined up. The site itself offered everything needed: a generous plot, good orientation, and an existing structure worth keeping.
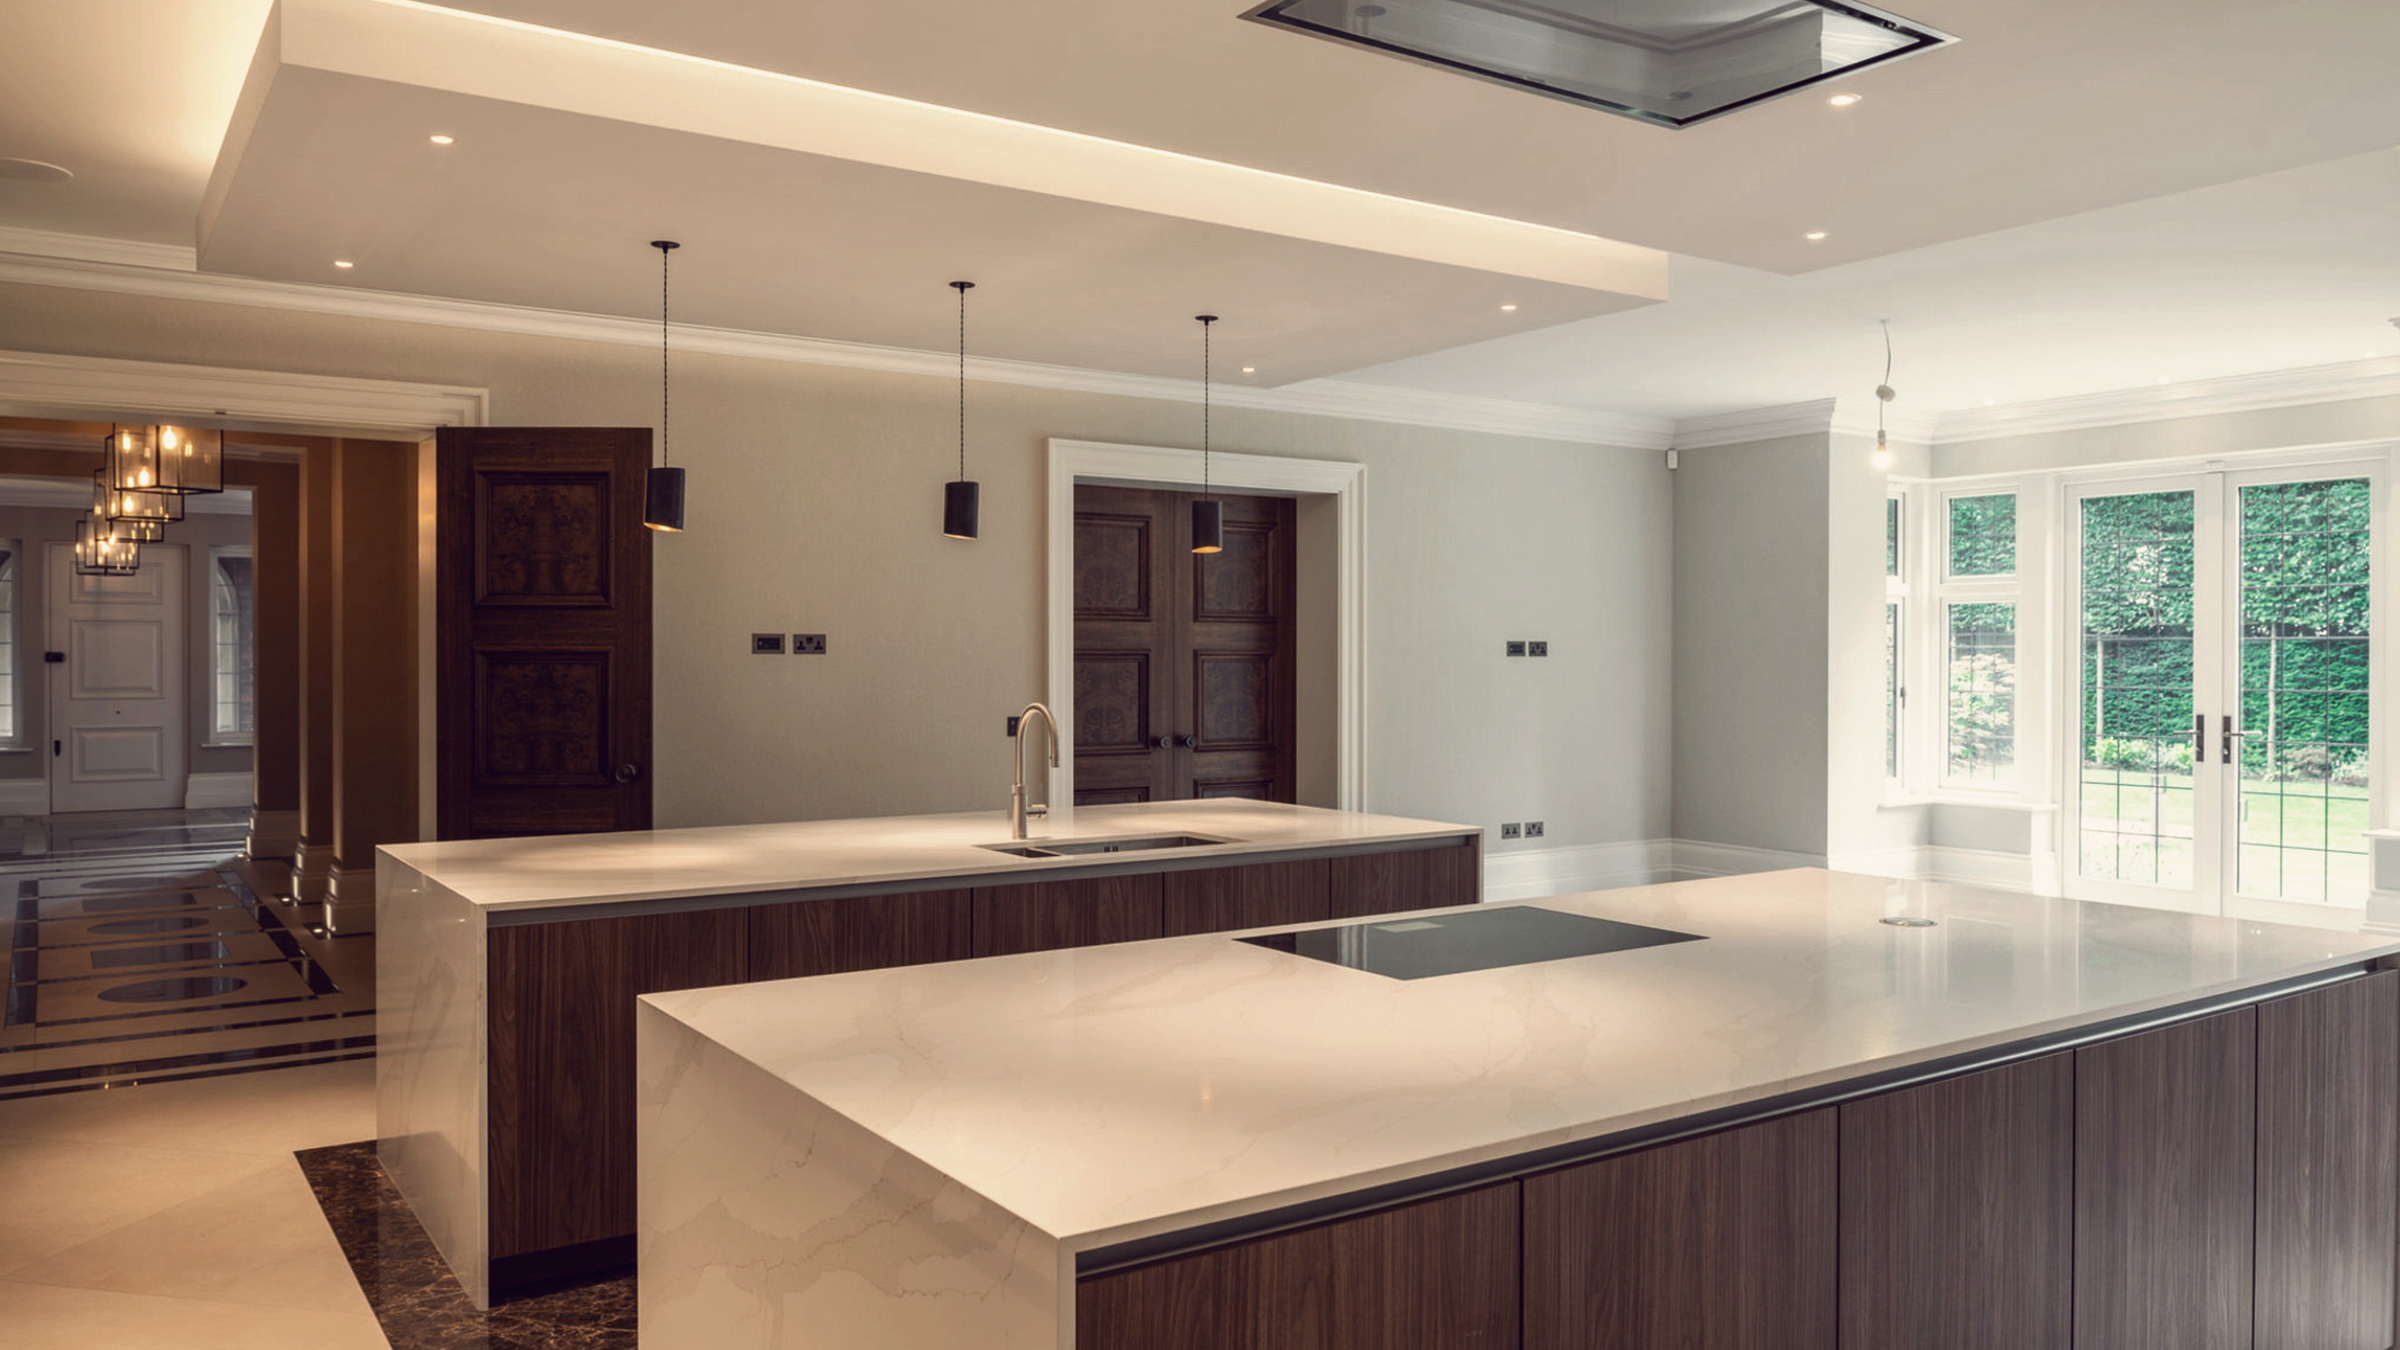
The design opens the rear of the house entirely, replacing a series of additions with a single, carefully considered extension that connects kitchen, dining and living in one continuous space. Materiality was kept deliberately quiet — limewashed brick, oak joinery, concrete worktops — allowing the garden to become the focal point. Upstairs, a new bedroom and bathroom complete the brief. The result is a home that feels as though it always existed this way.
Sector
Private Residential
Location
Town, Region
Status
Completed Year
Area
000 m²
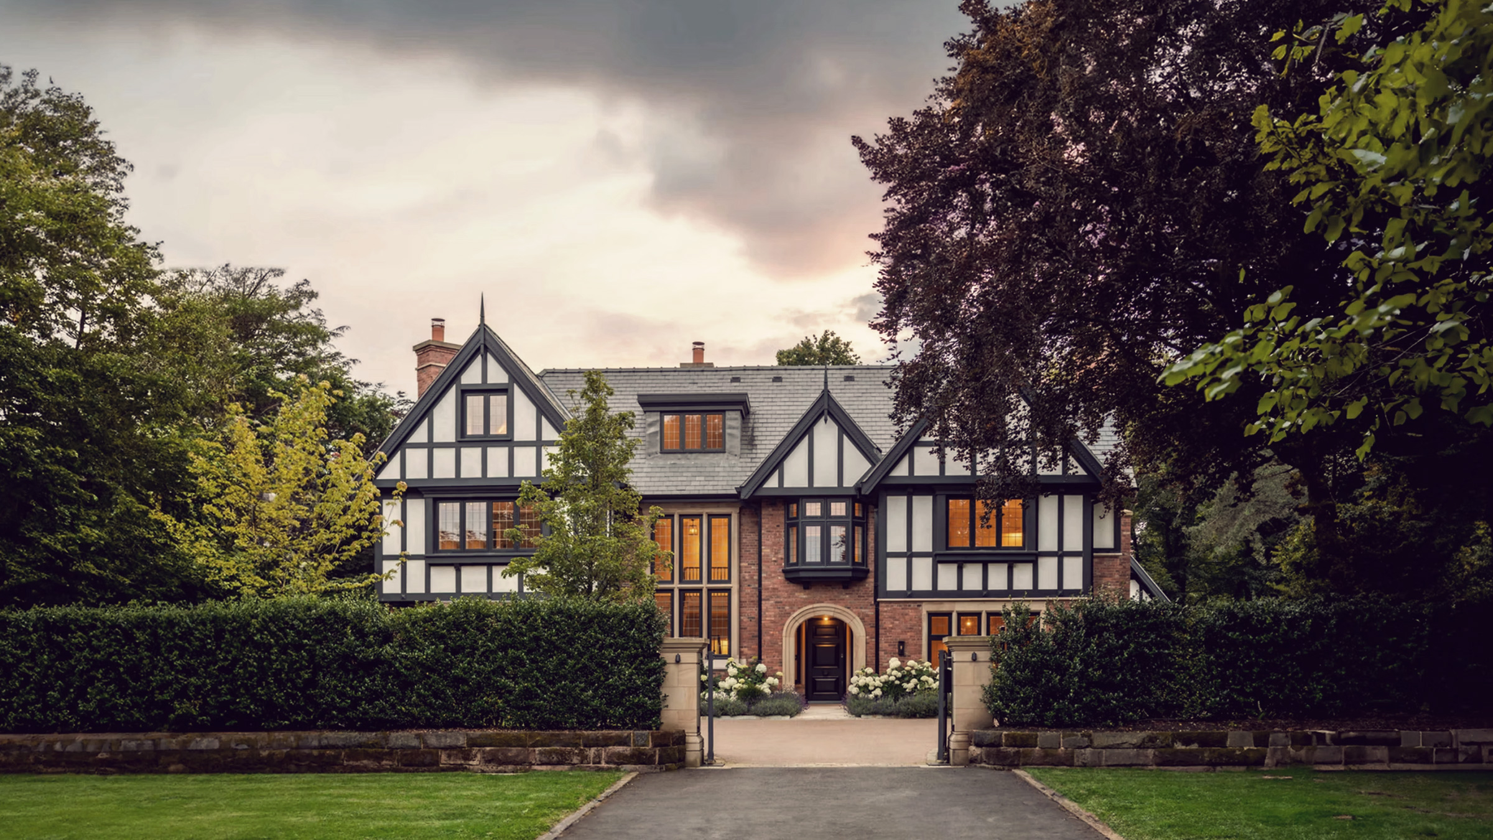
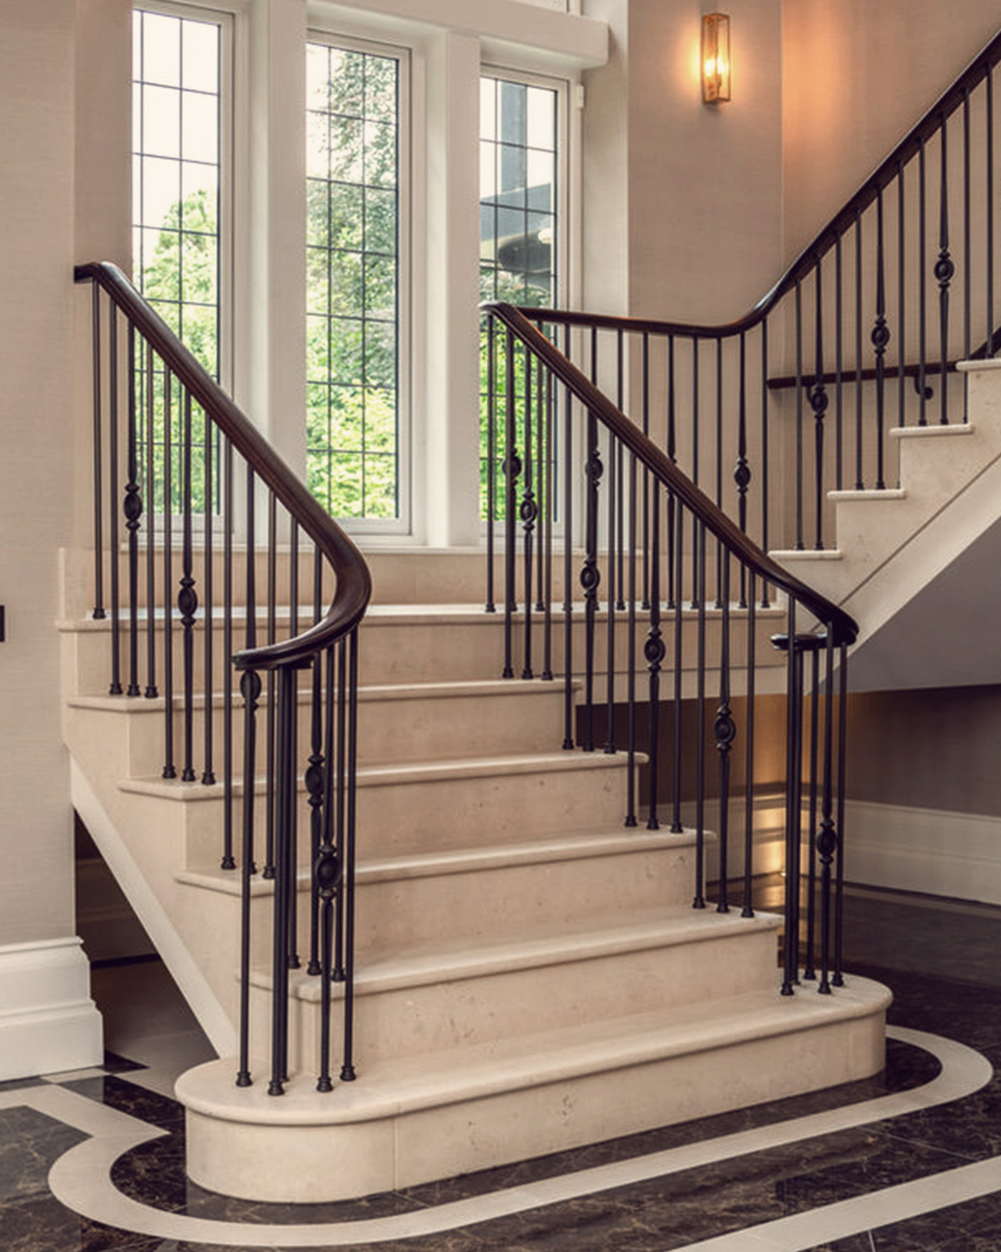
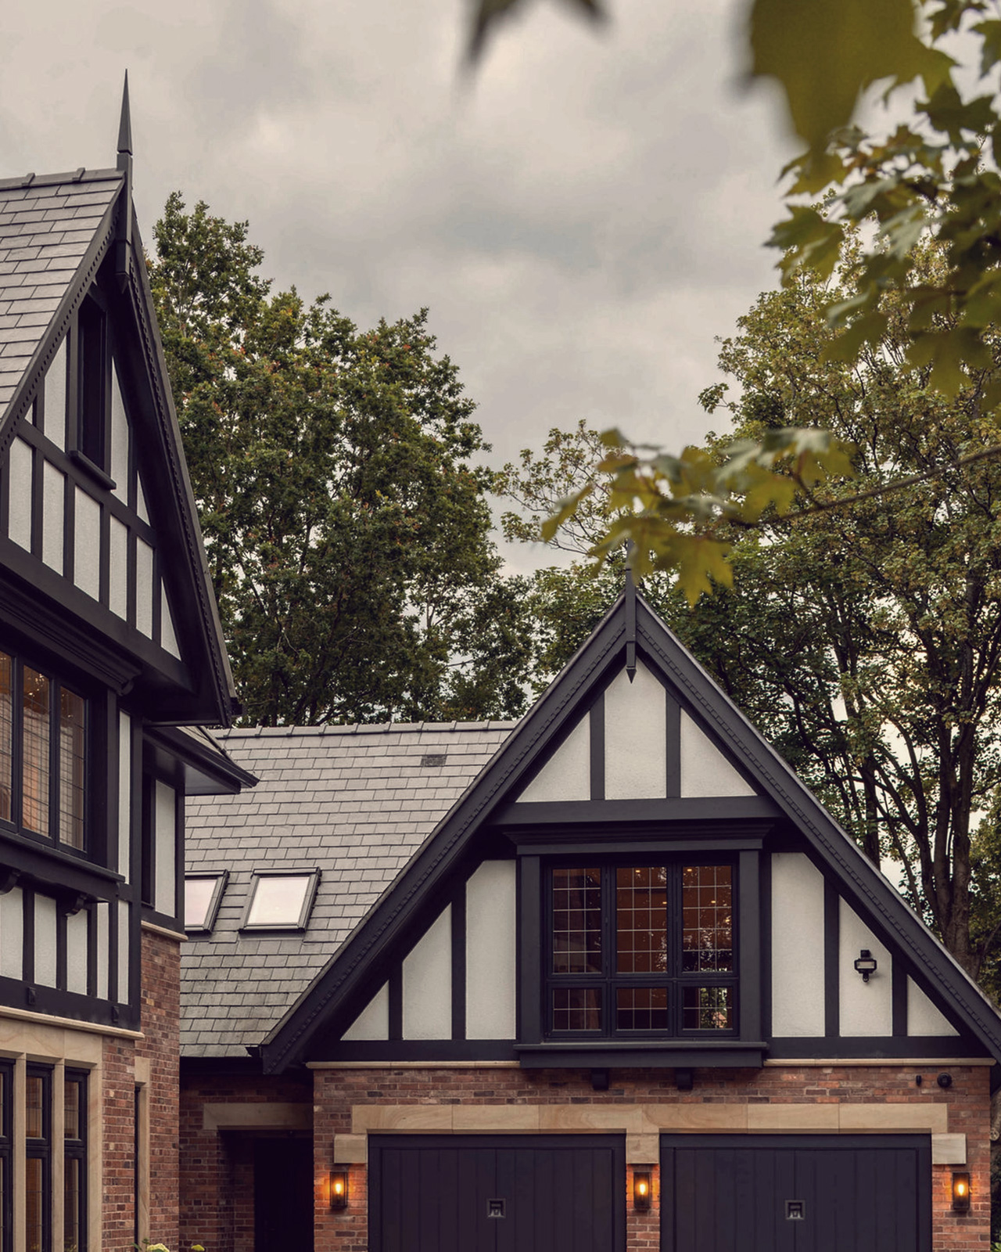
The challenge
A short sentence framing the core problem the design needed to solve.
The house had been extended twice before, each time adding space without resolving the underlying spatial logic. Rooms were disconnected from each other and from the garden. The clients wanted to feel at home in their own house — a modest ambition, but one that demanded a considered response.
Our approach was to remove rather than add. By stripping back the accumulated additions and replacing them with a single, well-proportioned extension, we were able to unlock the potential that had always been there. The result is a house that finally makes sense.
The solution
A short sentence framing the design response and what it unlocked.
The house had been extended twice before, each time adding space without resolving the underlying spatial logic. Rooms were disconnected from each other and from the garden. The clients wanted to feel at home in their own house — a modest ambition, but one that demanded a considered response.
Our approach was to remove rather than add. By stripping back the accumulated additions and replacing them with a single, well-proportioned extension, we were able to unlock the potential that had always been there. The result is a house that finally makes sense.
The Design Journey
How we work through a project.
Related Projects
More residential work.

Private Residential / Oxford
Residential Project 06
A carefully reworked home designed around light, garden connection, and everyday use.
Private Residential / Bath
Residential Project 09
A domestic extension and interior reconfiguration grounded in material calm and clarity.
Developer Residential / Cambridge
Development Project 05
A larger-scale residential scheme with a strong focus on shared spaces and long-term value.